
Views
Address
2002 Janelle Way, Sandpoint, ID
Price
$ 1,195,000
Property Attributes
- ID#267994
- TypeSingle Family
- Listing Status Pending
- MunicipalitySandpoint
- CountyBonner
- CitySandpoint
- AreaNorth (Bonner & Boundary)
- NeighborhoodMountain Meadows
- Zip83864
- Style
- Year Built1998
- Taxes$ 6447
- Price$ 1,195,000
- Bedrooms4
- Full Bathrooms3
- Half Bathrooms0
- Sqr Footage3752
- Lot Size0.29 Acres
Data Source:
Coeur d'Alene Association of REALTORS®
Property Description
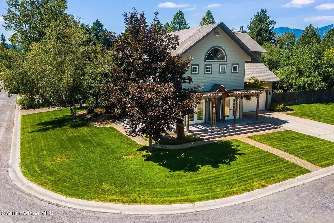
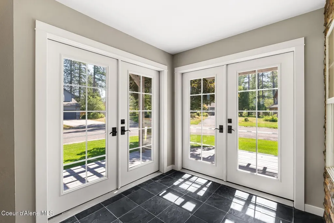
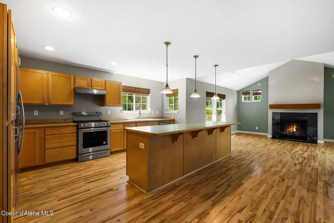
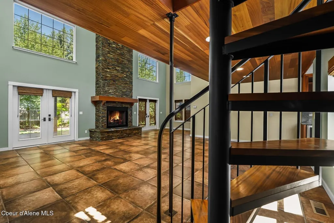
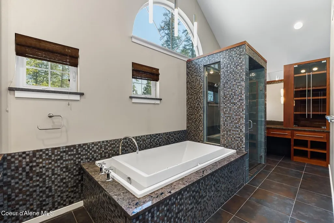
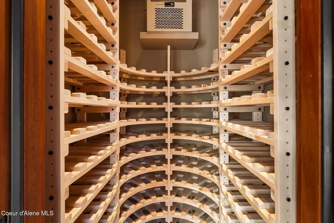
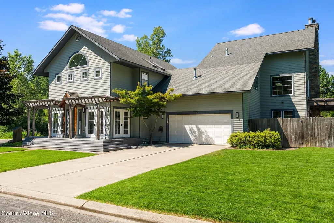
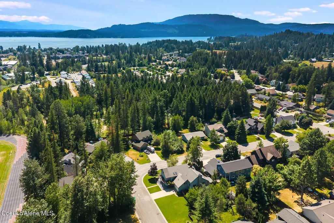
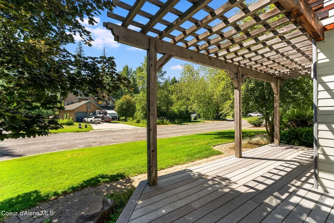
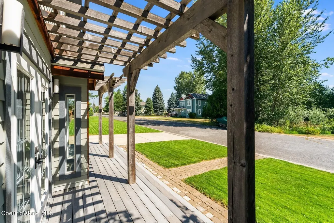
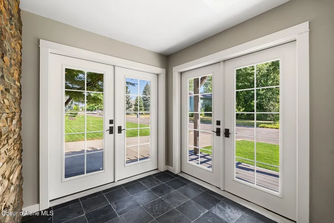
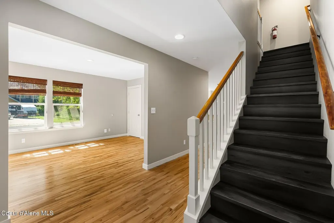
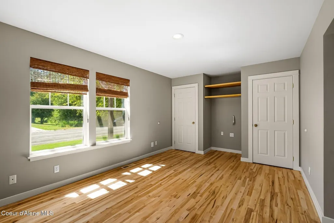
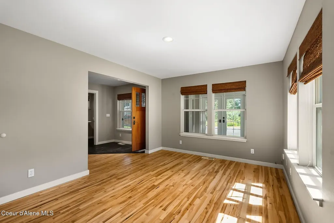
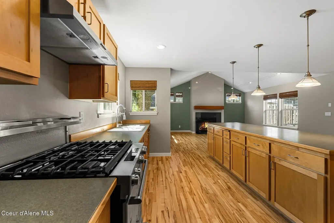
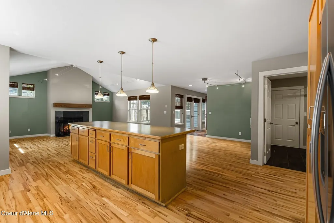
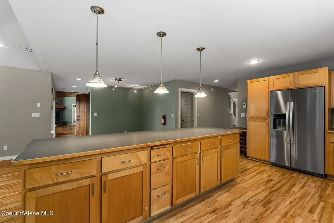
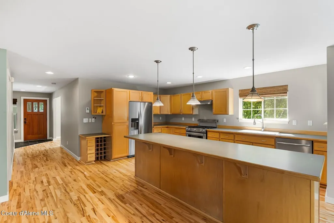
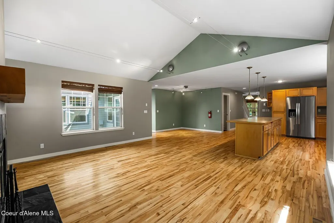
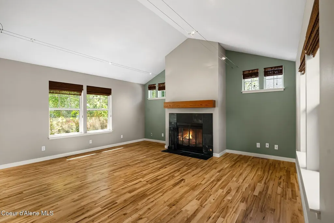
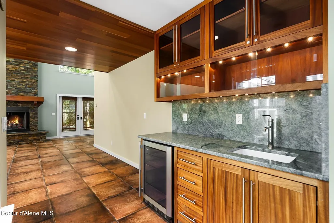
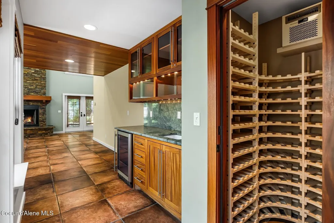
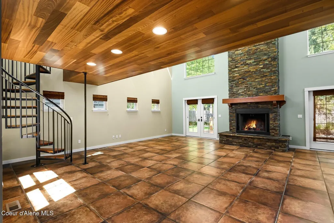
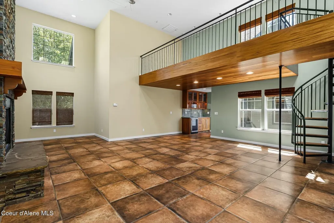
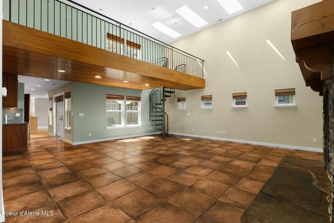
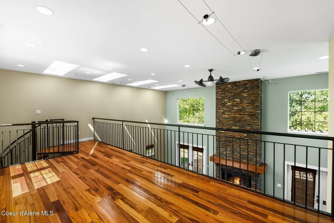
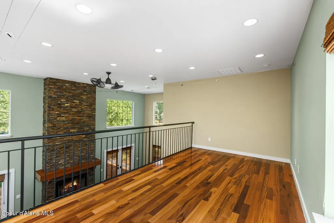
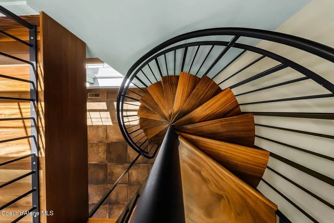
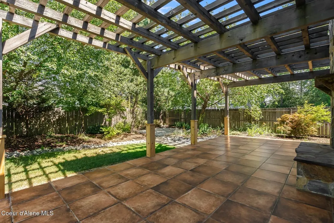
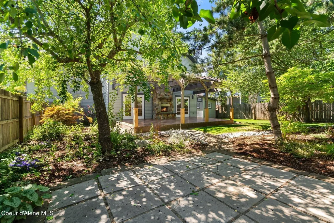
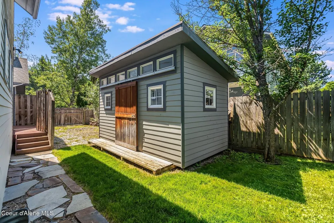
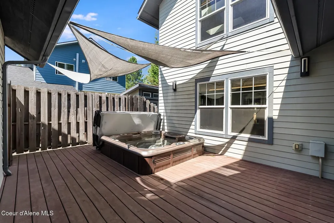
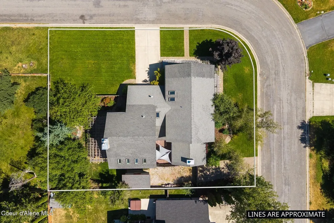
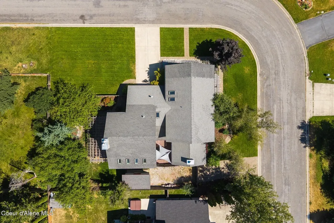
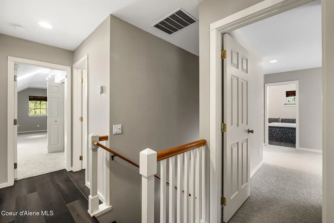
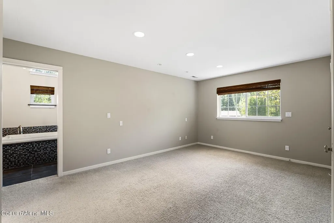
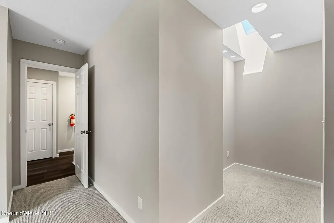
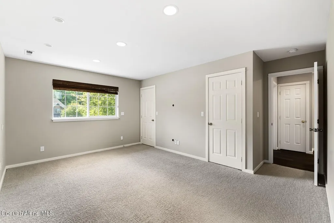
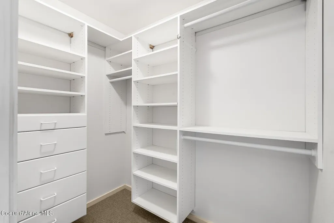
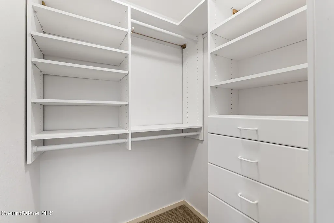
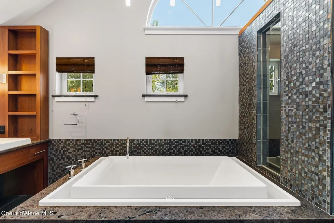
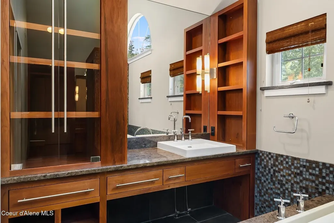
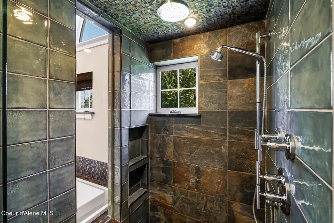
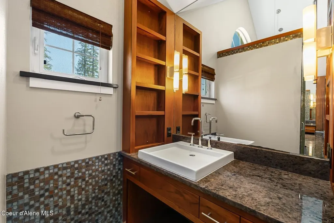
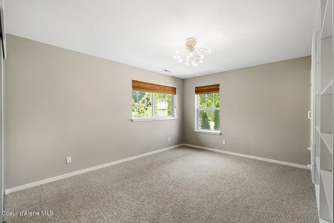
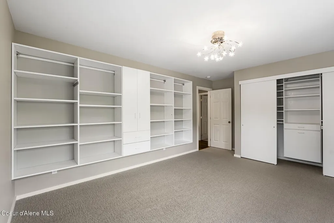
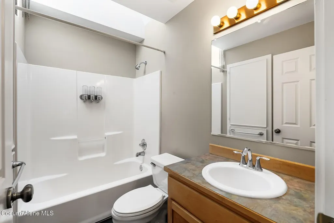
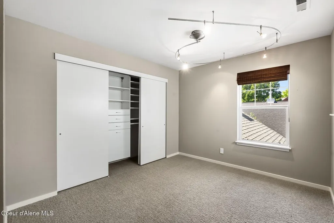
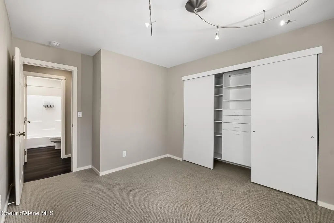
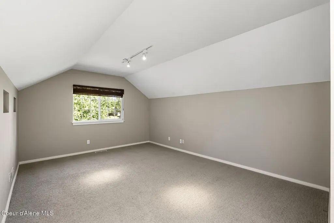
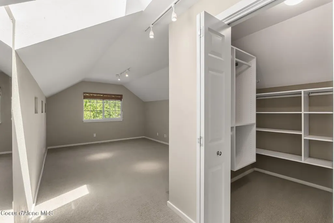
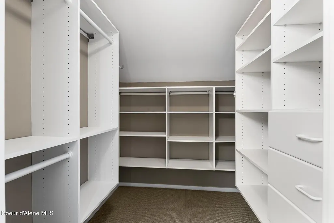
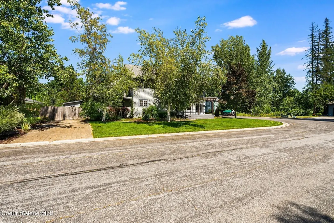
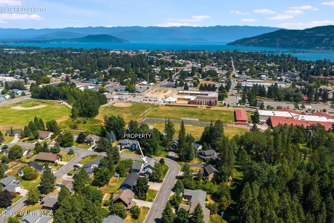
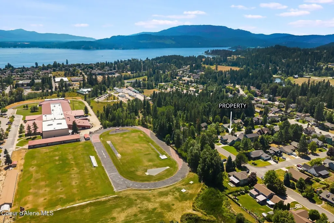
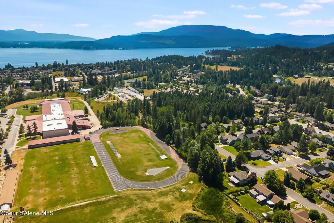
Nestled in the desirable Mountain Meadows neighborhood of Sandpoint, Idaho, this beautifully updated four-bedroom home is truly move-in ready. Situated on a spacious corner lot, it features an inviting wraparound front porch and a light-filled sunroom that embrace the home's open setting and welcoming neighborhood charm. Thoughtfully updated with high-quality custom finishes throughout, the home offers four spacious bedrooms on the second floor, each featuring California Closets®. The primary suite is a private retreat with a luxurious en-suite bath that includes dual vanities, a custom soaking tub, a tiled walk-in shower, two walk-in closets, and an additional dressing area. On the main level, a flexible den serves perfectly as a library or home office and can easily be converted into a fifth bedroom. Designed for both everyday living and entertaining, the expanded great room showcases a dramatic stacked-stone fireplace, an open loft, a custom wet bar with a beverage refrigerator, and a temperature-controlled wine room. The open-concept kitchen is anchored by a generous island with abundant storage and seating, complemented by extensive counter space that makes cooking, gathering, and entertaining effortless. The private backyard is designed for exceptional outdoor living, centered around a spacious patio framed by a stunning custom pergola. Surrounded by mature landscaping and anchored by a beautiful outdoor fireplace, it creates an inviting setting for outdoor dining, entertaining, or simply relaxing throughout the seasons. A separate private deck features a full-size, sunken hot tub spa, providing the perfect place to unwind after a day on Lake Pend Oreille or the slopes of Schweitzer Mountain. A separate cobblestone driveway with a large double gate provides additional parking and secure side-yard storage for a boat, trailer, or recreational vehicles. Located within the Sandpoint city limits and served by city utilities, Avista natural gas, and electric service, this exceptional home combines quality craftsmanship with everyday convenience. Ideally located just minutes from downtown Sandpoint, Lake Pend Oreille, parks, shopping, dining, and year-round recreation--including boating, hiking, and world-class skiing at Schweitzer Mountain Resort--this is a rare turnkey opportunity in one of Sandpoint's most sought-after neighborhoods.
| Price History | |
|---|---|
| 8/4/2026 | Listed $1,195,000 |
General Features
| Spa | false |
|---|---|
| Sewer | Public Sewer |
| Heating | Natural Gas,Fireplace(s),Wood,Forced Air,Furnace |
| Roof | Composition |
| Appliances | Gas Range,Electric Dryer,Gas Water Heater,Refrigerator,Disposal,Dishwasher |
| Zoning | Residential |
| Patio/Porch Features | Covered Porch,Covered Patio |
| Construction Materials | Lap Siding,Hardboard,Frame |
| Year Built | 1998 |
| View | Mountain(s),Neighborhood |
| Township | 57N |
| Property Subtype | Site Built < 2 Acre |
| Tax Year | 2023 |
| Parcel Number | RPS080500308D0A |
| Community Features | Curbs |
| County | Bonner |
| Property Type | Residential |
| HOA | false |
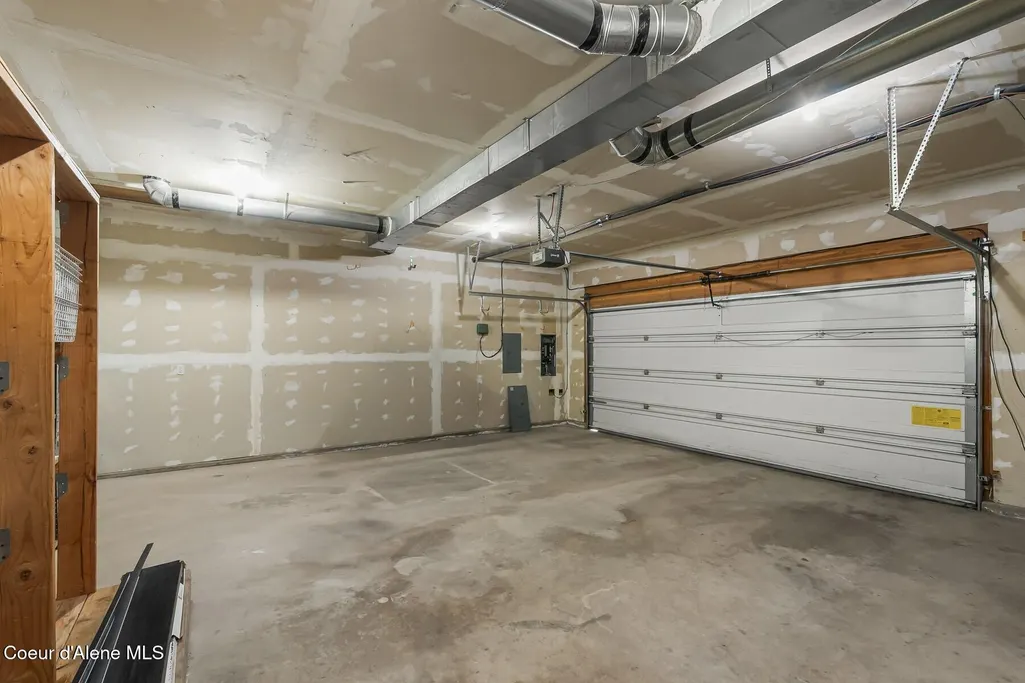
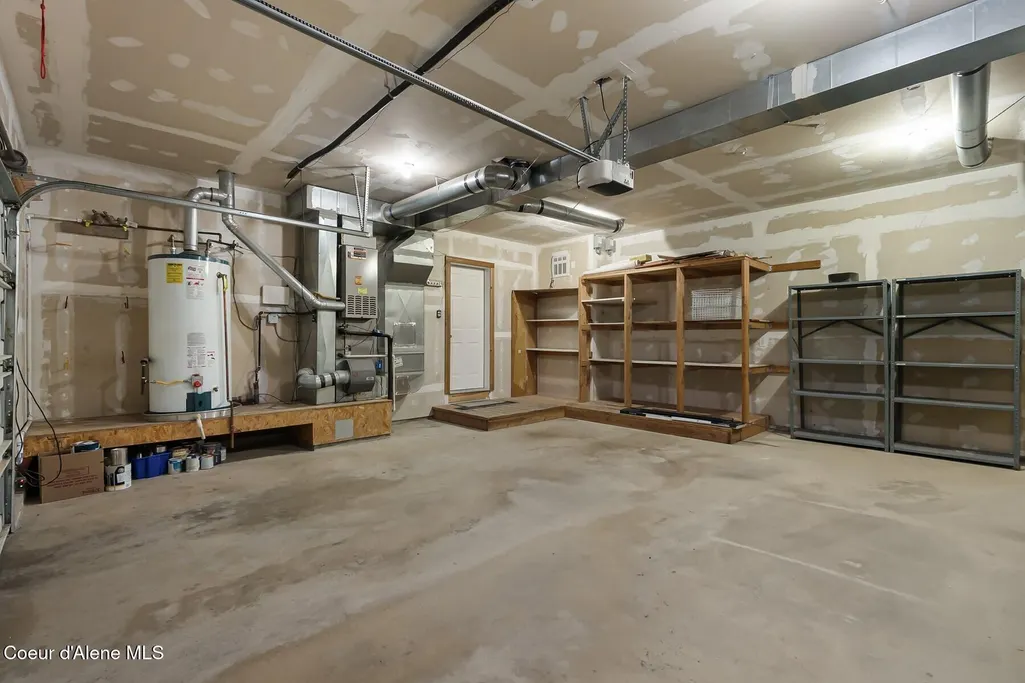
| Attached Garage | true |
| Subdivision Name | Mountain Meadows |
| Other Structures | Shed(s) |
| Status | Pending |
| Directions | Pine St in Sandpoint to Lincoln Ave. Turn Left. Turn left onto Janelle Way. Property is the on the corner (Left hand side). |
| City | Sandpoint |
| High School District | Lk Pend Oreille - 84 |
| MLS Area | North (Bonner & Boundary) |
| Lot Size Square Feet | 12632.4 |
| Tax Annual Amount | 6447 |
| MLS Area Minor | North (Bonner & Boundary) |
| Virtual Tour | https://www.zillow.com/view-imx/d89edfde-c847-4e04-9e50-d19591224206?setAttribution=mls&wl=true&initialViewType=pano&utm_source=dashboard |
| Standard Status | Pending |
Interior Features
| Interior Amenities | Fireplace,High Speed Internet,Jetted Tub,Washer Hookup |
|---|---|
| Basement | Crawl Space |
| Flooring | Wood,Tile,Laminate,Carpet |
| Common Walls | No Common Walls |
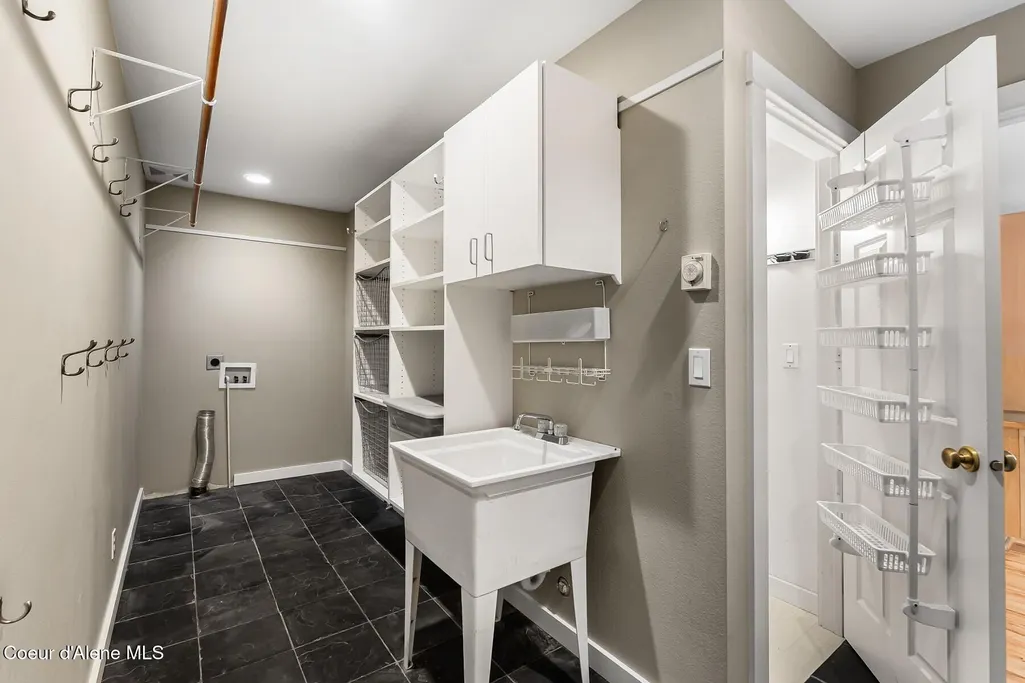
| Laundry Features | Electric Dryer Hookup |
| Total Bedrooms | 4 |
| Main Level Bathrooms | 1 |
| LivingAreaSource | Assessor |
| Total Baths | 3 |
Exterior Features
| Exterior Amenities | Fruit Trees,Garden,Lighting,Open Deck,Rain Gutters,Lawn |
|---|---|
| Fencing | Partial,Fenced,Back Yard |
| Parking Features | Paved Parking |
| Lot Features | Sprinklers In Rear,Sprinklers In Front,Sloped,Landscaped,Corner Lot,Level,Southern Exposure |
| Water Source | Public |
| Lot Size Area | 0.29 |
| Foundation Details | Concrete Perimeter |
| Building Area Total | 3752 |
| Lot Dimensions | 12,589 |
| Lot Size Acres | 0.29 |
| Road Surface Type | Paved |
| Other Equipment | Satellite Dish |
| Road Responsibility | Public Maintained Road |
Amenities
- Foreclosure
- Views
- Short Sale
- New Construction
- Adult 55+
- Lease To Own
- No HOA Fees
- Furnished
- Primary On Main
- Air Conditioning
- Seller Finance
- Green
- Fixer Upper
- Horse
- Golf
- Fireplace
- Deck
- Garage
- Basement
- Pool
Property vs Single Family Average in 83864
Price
Taxes
Year Built
 Spokane Association of REALTORS® All information deemed reliable but not guaranteed. All properties are subject to prior sale, change or withdrawal. Neither listing broker(s) or information provider(s) shall be responsible for any typographical errors, misinformation, misprints and shall be held totally harmless. Listing(s) information is provided for consumer's personal, non-commercial use and may not be used for any purpose other than to identify prospective properties consumers may be interested in purchasing. The data relating to real estate for sale on this website comes in part from the Internet Data Exchange program of the Multiple Listing Service. Real estate listings held by brokerage firms other than eXp Realty in Coeur d'Alene may be marked with the Internet Data Exchange logo and detailed information about those properties will include the name of the listing broker(s) when required by the MLS. Copyright ©2026 All rights reserved.
Last Updated: September 16, 2026 3:01 PM UTC
Spokane Association of REALTORS® All information deemed reliable but not guaranteed. All properties are subject to prior sale, change or withdrawal. Neither listing broker(s) or information provider(s) shall be responsible for any typographical errors, misinformation, misprints and shall be held totally harmless. Listing(s) information is provided for consumer's personal, non-commercial use and may not be used for any purpose other than to identify prospective properties consumers may be interested in purchasing. The data relating to real estate for sale on this website comes in part from the Internet Data Exchange program of the Multiple Listing Service. Real estate listings held by brokerage firms other than eXp Realty in Coeur d'Alene may be marked with the Internet Data Exchange logo and detailed information about those properties will include the name of the listing broker(s) when required by the MLS. Copyright ©2026 All rights reserved.
Last Updated: September 16, 2026 3:01 PM UTC
 All information is subject to change, is deemed reliable but is not guaranteed, and should be independently verified.The information being provided is for consumers' personal, non-commercial use and may not be used for any otherpurpose other than to identify prospective properties consumers may be interested in purchasing. Copyright ® 2026, Montana Regional Multiple Listing Service, Inc. (MRMLS) and FBS. All Rights Reserved.
 Coeur d'AleneAssociation of REALTORS® All information deemed reliable but not guaranteed. All properties are subject to prior sale, change or withdrawal. Neither listing broker(s) or information provider(s) shall be responsible for any typographical errors, misinformation, misprints and shall be held totally harmless. Listing(s) information is provided for consumer's personal, non-commercial use and may not be used for any purpose other than to identify prospective properties consumers may be
